
Leave a Message

Thank you for your message. We will be in touch with you shortly.

Courtesy of Coldwell Banker Realty
Sold

12 Old Hill Farms Road

12 Old Hill Farms Road, Westport, Connecticut 06880
$3,750,000

Property Summary

  • 5 Beds
  • 7 Baths
  • 6,406 Sq.Ft. Living area
  • 1 Acres Lot

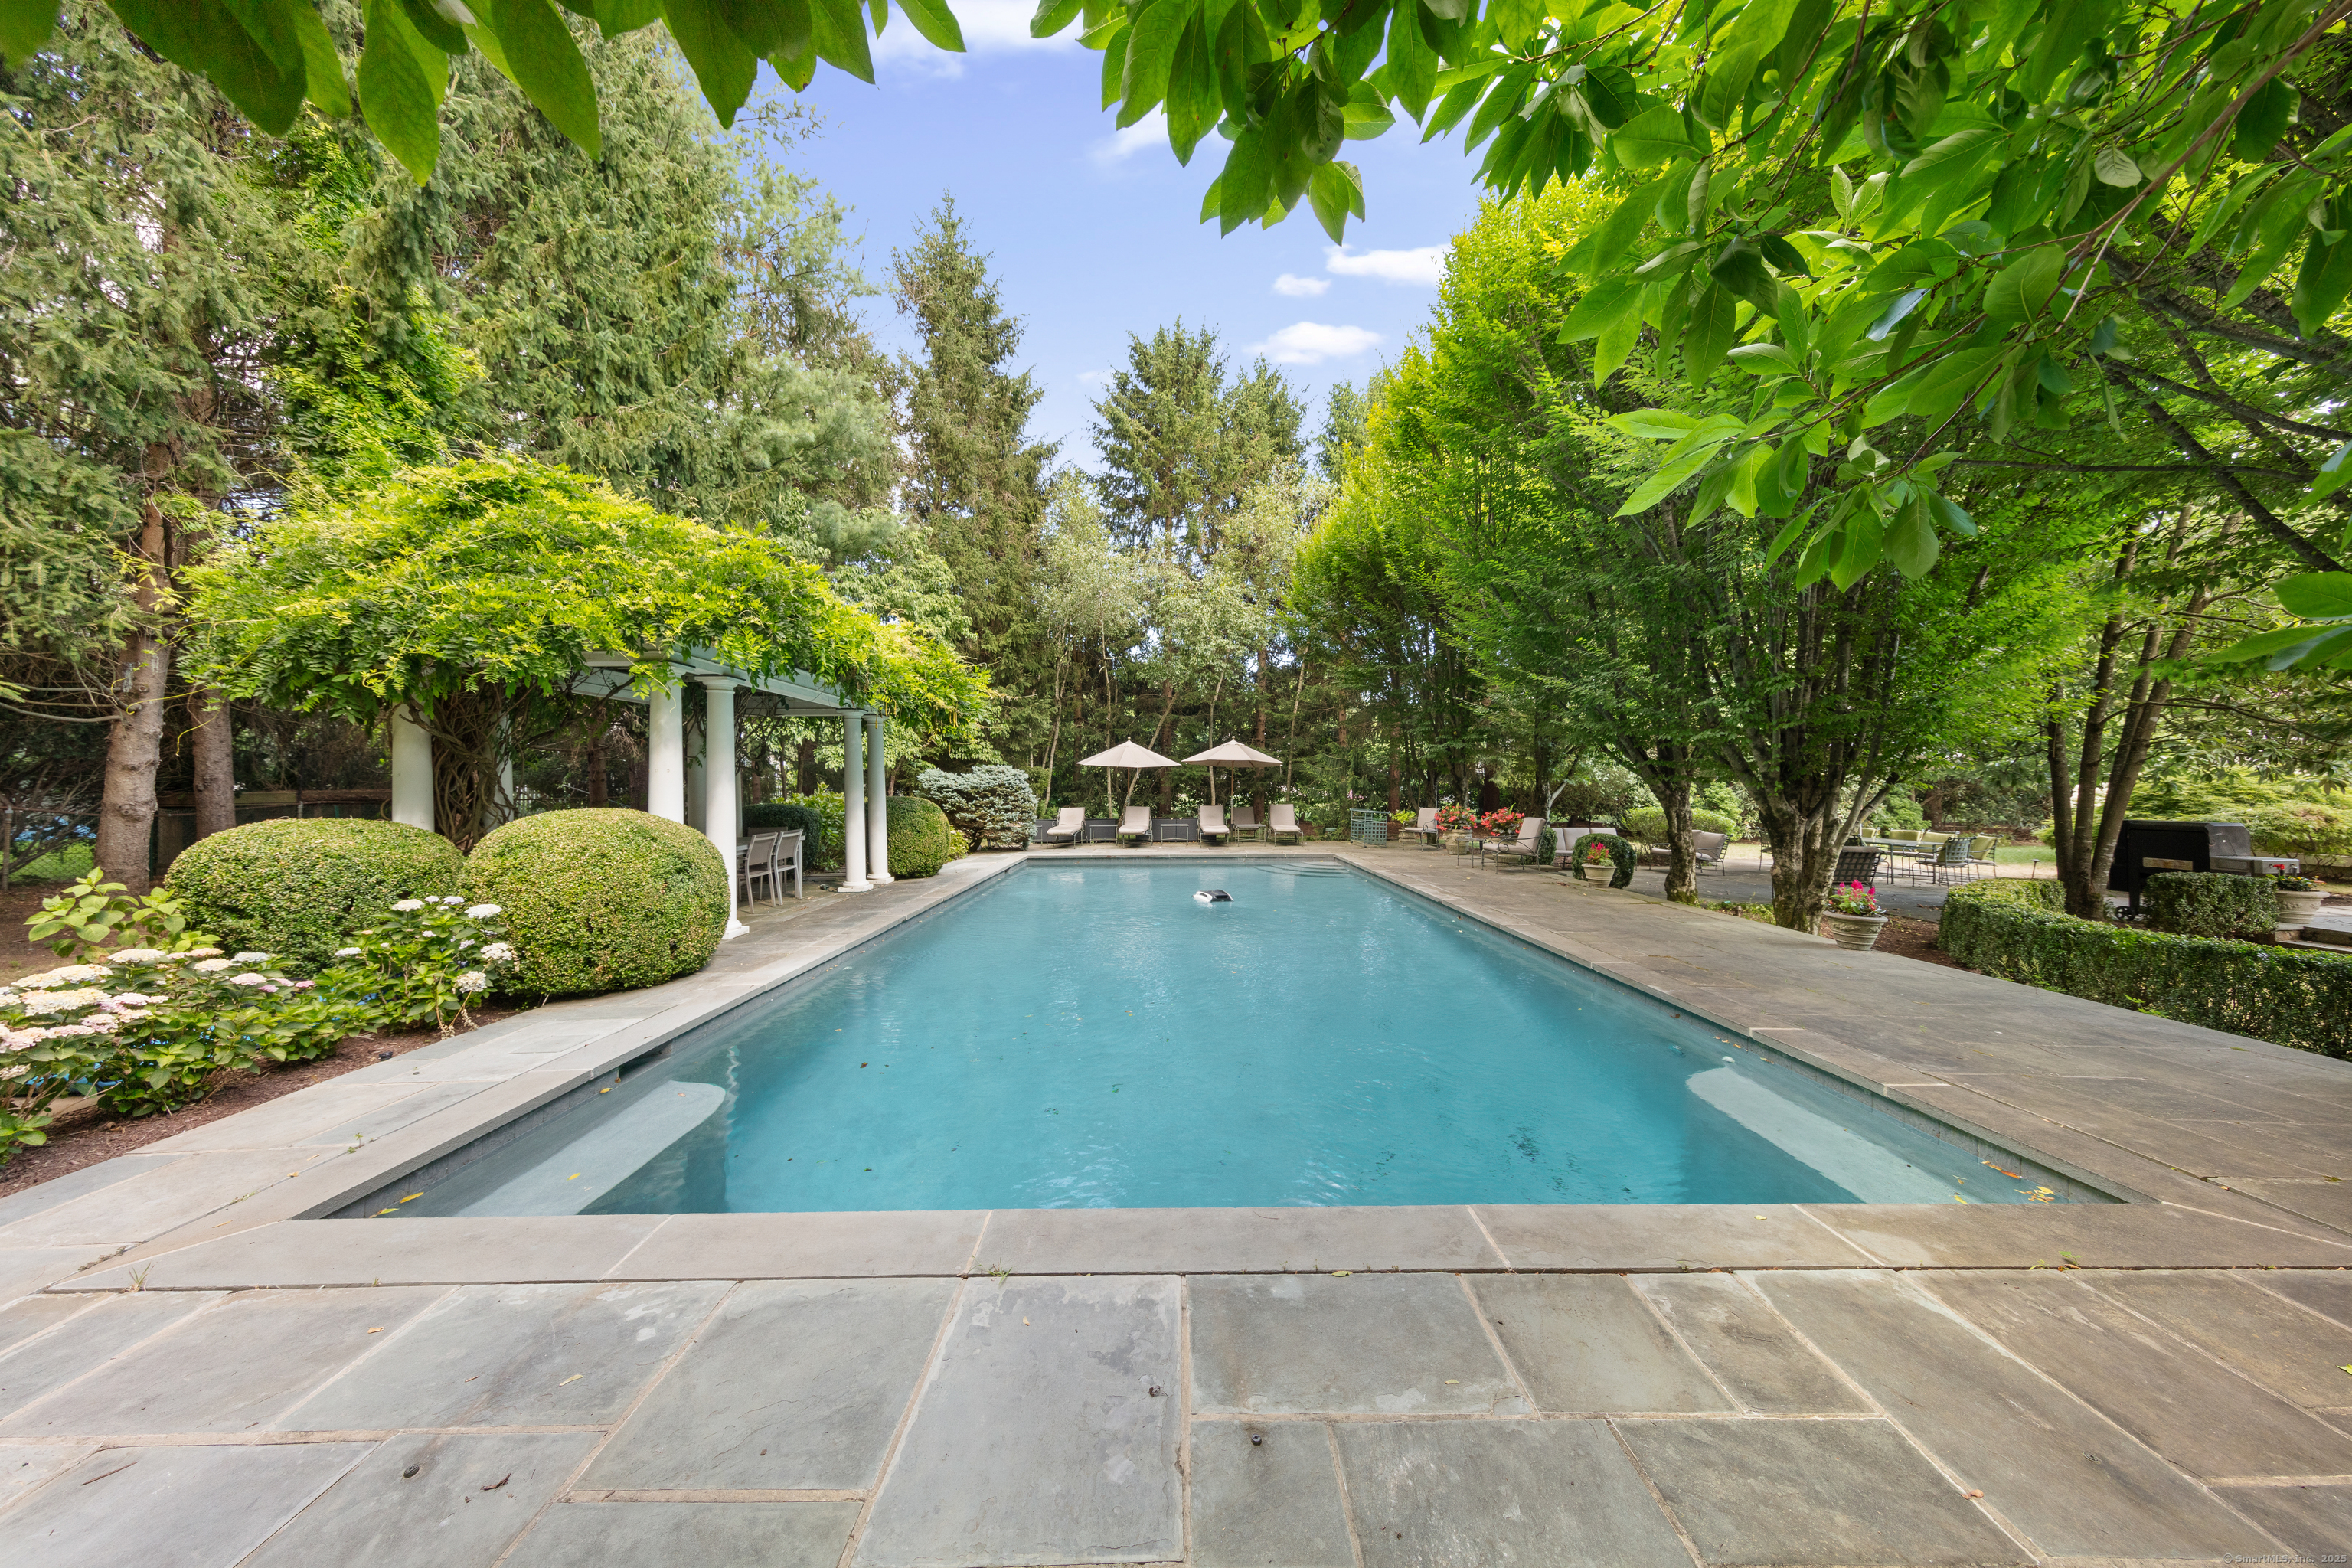
Beautifully renovated vintage home offers timeless character on a professionally landscaped acre in coveted Old Hill. With 5 bedrooms, 5 full and 2 half baths with generous space and classic charm. The formal living room and elegant library both with fireplaces and hardwood floors create a warm and welcoming space for relaxing and entertaining. A spacious kitchen featuring a large center island, high-end appliances and seamless flow to the inviting family room with fireplace overlooks the grounds. The first floor also includes a private home office and a guest bedroom with en suite bath-perfect for visitors or multigenerational living.Upstairs, the serene primary suite includes a sitting area, dressing room and en suite bath with soaking tub. Two additional bedrooms each with bath complete the second floor. There is a large light-filled studio/bedroom ideal for long term guests or a private retreat above an attached 3-car garage. Outdoors, there are patios for sunning, a space for grilling and luxurious gunite pool with pergola. This home has been thoughtfully updated with modern amenities creating a truly special place to call home.

Features & Amenities

Interior

Total Bedrooms 5
Total Bathrooms 7
Full Bathrooms 5
Half Bathrooms 2
Laundry room Main Level
Appliances Gas Range, Microwave, Range Hood, Refrigerator, Freezer, Dishwasher, Washer, Dryer
Other Interior Features Auto Garage Door Opener, Cable - Pre-wired, Central Vacuum, Security System

Area & Lot

Status Sold
Living area 6,406 Sq.Ft.
Total area 6,406 Sq.Ft.
Lot Size 1 Acres
MLS® ID 24114008
Type: Residential
Year Built 1952
Neighborhood Westport
Architecture Styles Colonial
Water Frontage Beach Rights
Elementary School Kings Highway
Middle School Coleytown
High School Staples

Exterior

Garage Space 3.0
Water Source Public Water Connected
Pool Gunite, In Ground Pool
Roof Wood Shingle
Lot Features Level Lot, Professionally Landscaped
Parking Attached Garage
Heat type Hot Water, Zoned
Air conditioning Central Air, Zoned
Sewer Septic
Substructure Concrete

Finance

SALES PRICE $3,750,000
REAL ESTATE TAXES $34,506/yr
Zoning AA

Interior

Total Bedrooms 5
Total Bathrooms 7
Full Bathrooms 5
Half Bathrooms 2
Laundry room Main Level
Appliances Gas Range, Microwave, Range Hood, Refrigerator, Freezer, Dishwasher, Washer, Dryer
Other Interior Features Auto Garage Door Opener, Cable - Pre-wired, Central Vacuum, Security System

Area & Lot

Status Sold
Living area 6,406 Sq.Ft.
Total area 6,406 Sq.Ft.
Lot Size 1 Acres
MLS® ID 24114008
Type: Residential
Year Built 1952
Neighborhood Westport
Architecture Styles Colonial
Water Frontage Beach Rights
Elementary School Kings Highway
Middle School Coleytown
High School Staples

Exterior

Garage Space 3.0
Water Source Public Water Connected
Pool Gunite, In Ground Pool
Roof Wood Shingle
Lot Features Level Lot, Professionally Landscaped
Parking Attached Garage
Heat type Hot Water, Zoned
Air conditioning Central Air, Zoned
Sewer Septic
Substructure Concrete

Finance

SALES PRICE $3,750,000
REAL ESTATE TAXES $34,506/yr
Zoning AA

Listing Contact

Westport

An upscale and swanky community with a sophisticated dining scene and ample opportunities for entertainment

Explore neighborhood

Work With Emily

A 28-year veteran with more than $600 million in sales, Emily Gordon has a proven ability in residential sales. She offers clients an unmatched level of market knowledge, service, and integrity. She continues to surpass the previous years' results and currently leads the Westport Coldwell Banker offices in sales.

Let's Connect

Follow Me On Instagram
