




See all photos
For Sale

41 Richmondville Avenue

41 Richmondville Avenue Unit: 303, Westport, CT 06880
$1,799,000

Property Summary

  • 2 Beds
  • 2 Baths
  • 1,300 Sq.Ft. Living area

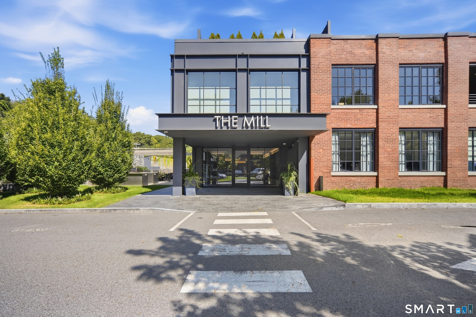
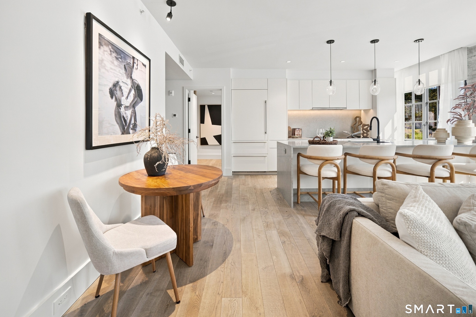
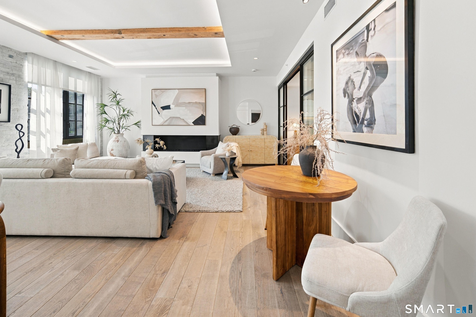
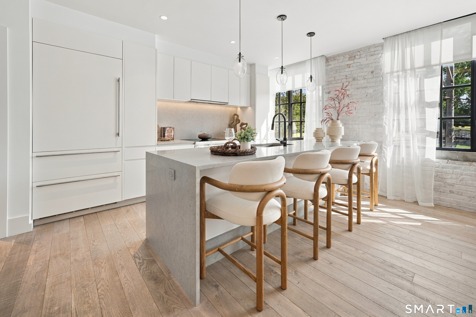
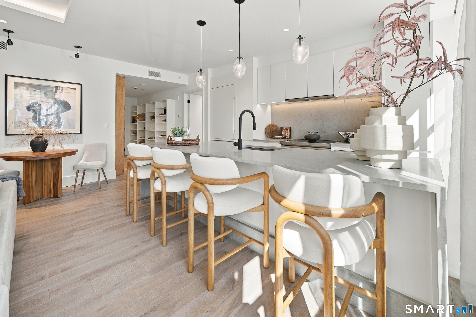
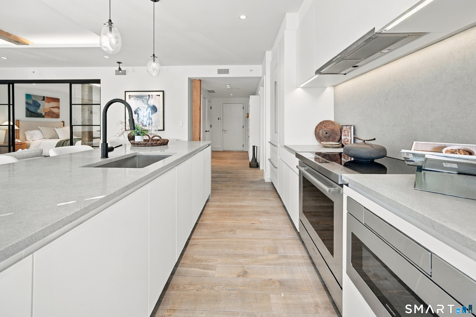
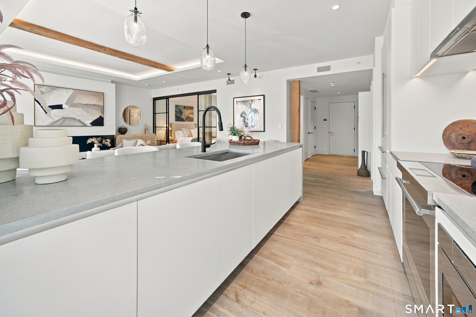
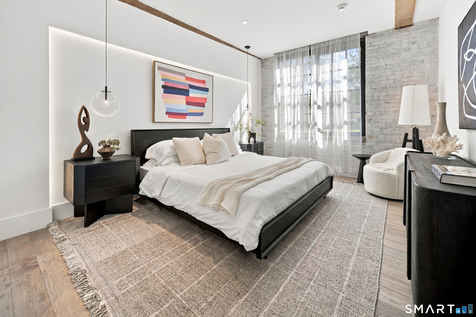
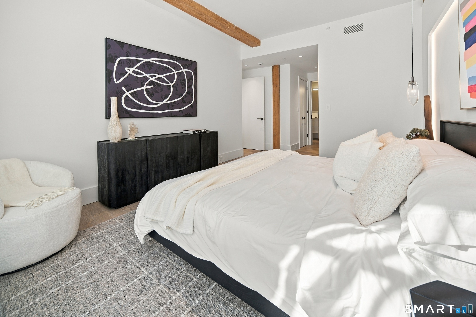
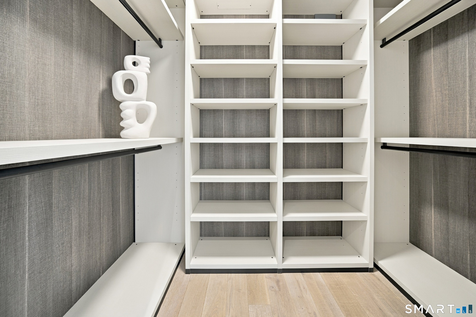
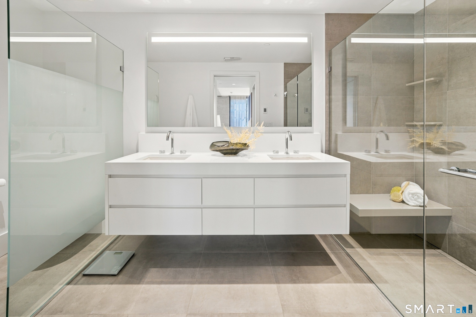
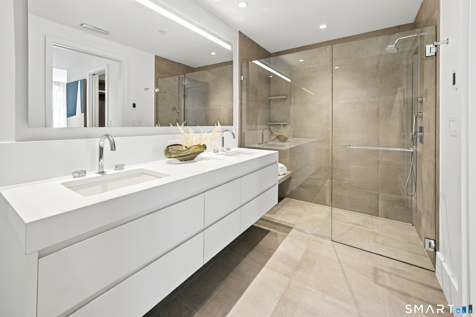
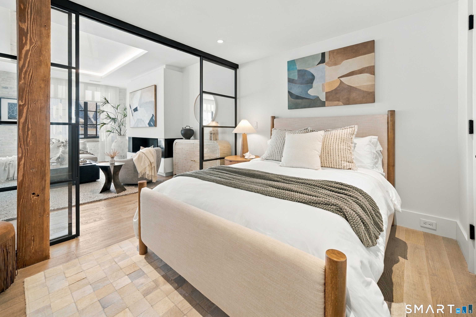
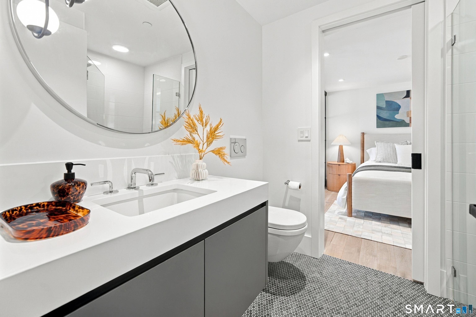
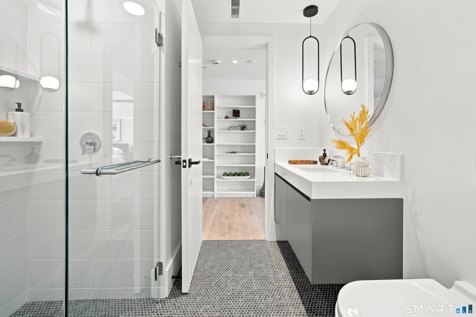
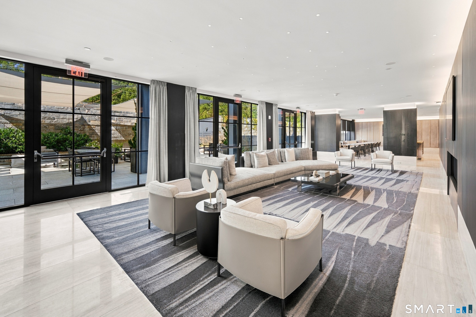
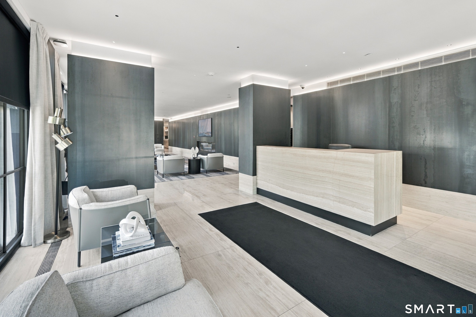
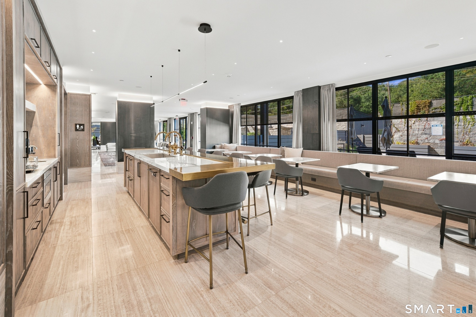
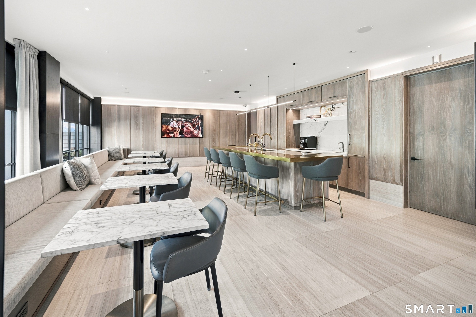
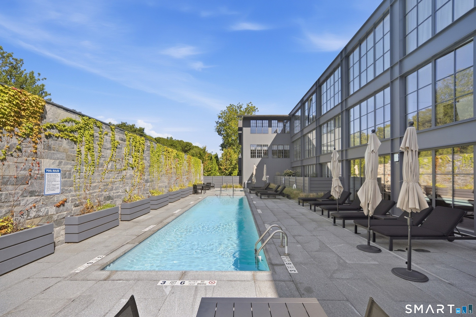
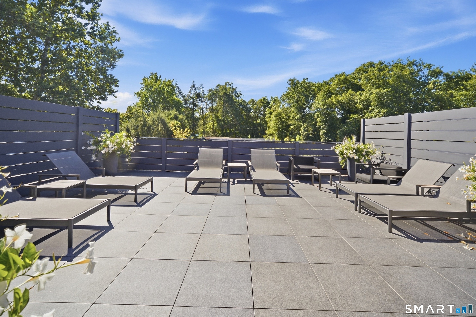
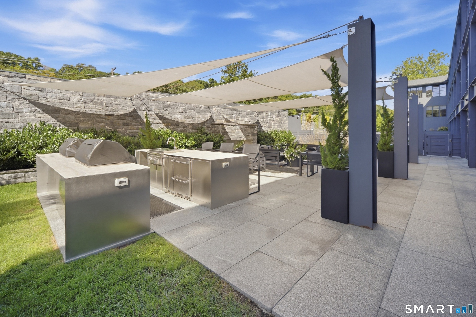
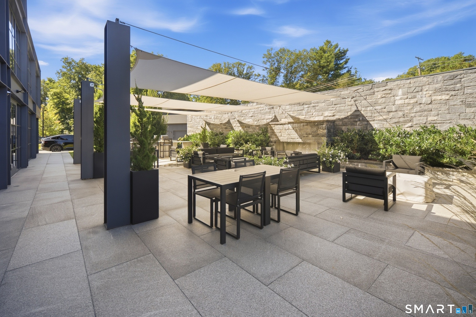
Welcome to The Mill offering a sophisticated, effortless approach to Westport living, pairing a distinctive setting with thoughtful amenities and the convenience of a condominium. Designed for those who appreciate style, The Mill combines modern architecture with an exceptional trove of luxuries and well-appointed spaces. This delightful, sun-lit unit provides luxurious features complementing the residence's refined aesthetic. New high-end appliances, large center island and ample storage in both kitchen and bedrooms include 2 walk-in closets in the primary suite. Residents enjoy a resort-like outdoor setting with pool, lounge area and grilling stations-perfect for a quiet afternoon or entertaining. The rooftop terrace adds an inviting place to gather. Inside, an elegant resident lounge and generous coffee station provides a comfortable setting for the daily ritual. A dedicated on-site concierge adds an additional level of service and convenience. The Mill provides a beautifully designed setting close to Westport's restaurants, shops, arts, culture and all transportation.

Features & Amenities

Interior

Total Bedrooms 2
Total Bathrooms 2
Full Bathrooms 2
Laundry room Main Level
Appliances Electric Cooktop, Wall Oven, Microwave, Refrigerator, Freezer, Dishwasher, Washer, Dryer
Other Interior Features Cable - Pre-wired, Elevator, Open Floor Plan

Area & Lot

Status For Sale
Living area 1,300 Sq.Ft.
Total area 1,300 Sq.Ft.
MLS® ID 24211506
Type: Condo
Year Built 2023
Neighborhood Westport
Architecture Styles Mid Rise
Water Frontage Beach Rights
Elementary School Coleytown
Middle School Coleytown
High School Staples

Exterior

Stories 3
Garage Space 1.0
Water Source Public Water Connected
Pool Lap Pool
Lot Features Level Lot
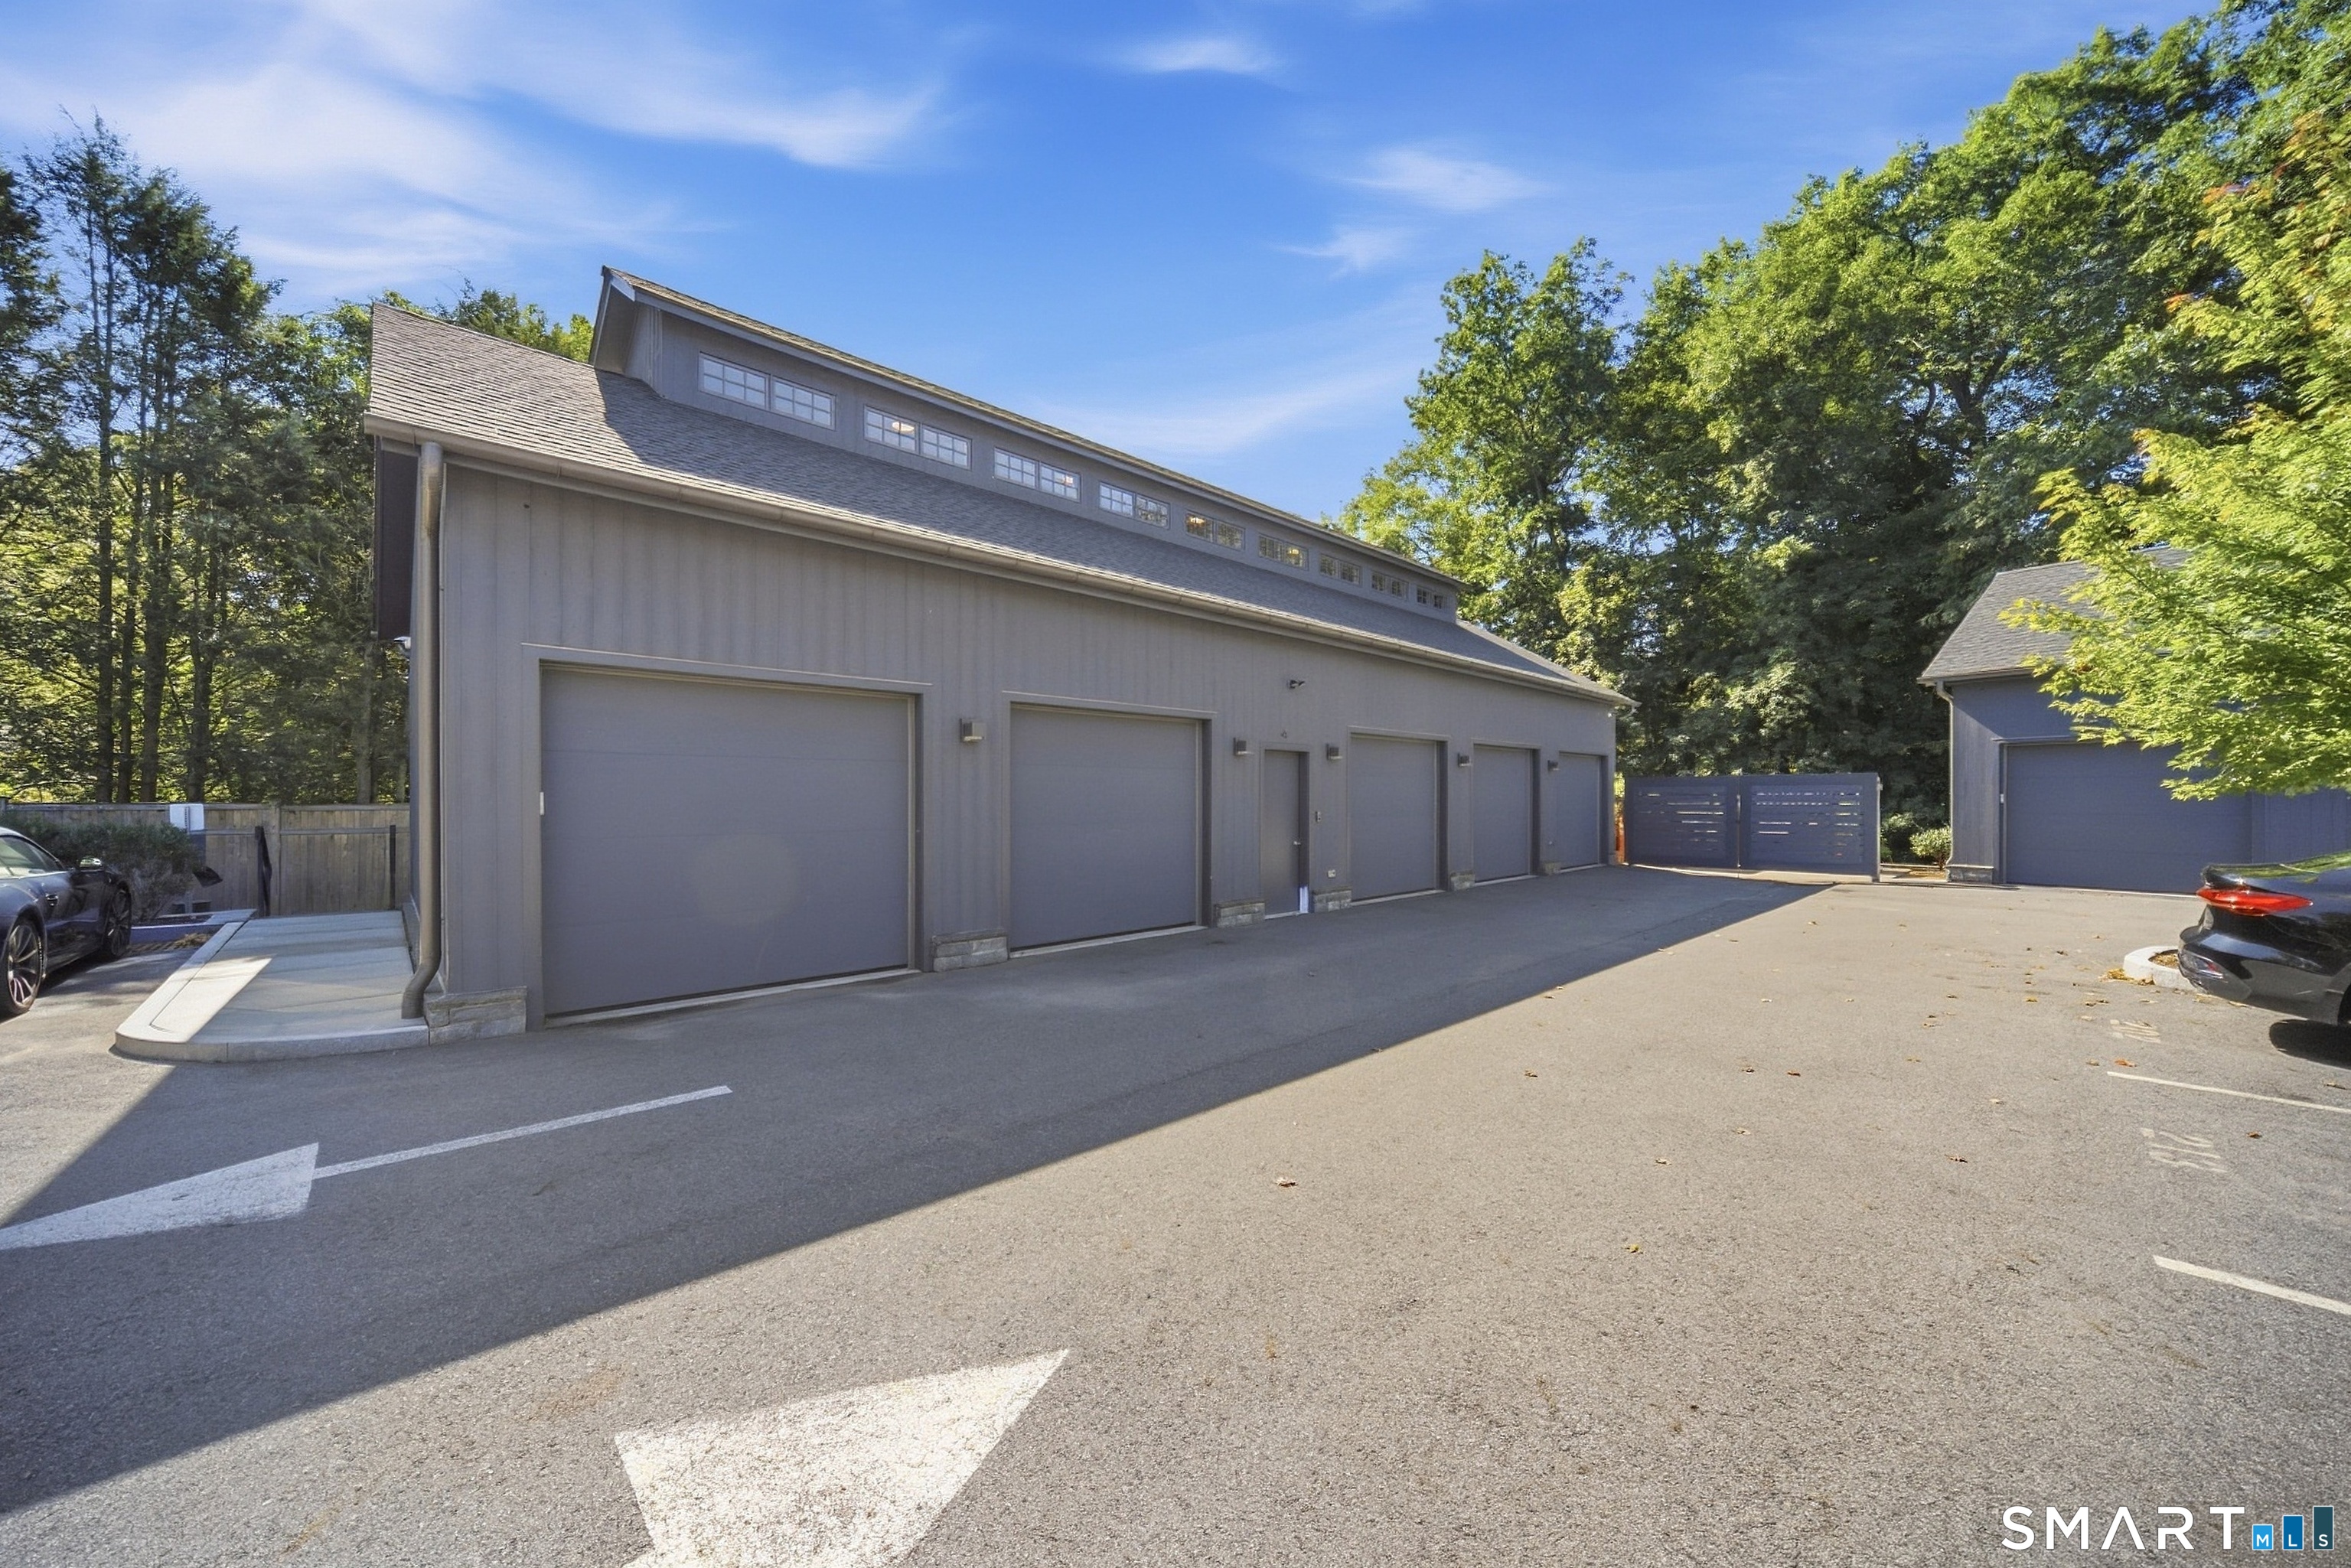
Parking Detached Garage, Paved, Off Street Parking
Heat type Other
Air conditioning Central Air
Sewer Public Sewer Connected
Disability Features Accessible Bath, Hallways 36 Inches Wide, Handicap Parking
HOA Amenities Elevator, Exercise Room/Health Club, Guest Parking, Pool, Security Services
Other Exterior Features Grill, Deck, Gutters, Lighting, Patio

Finance

SALES PRICE $1,799,000
REAL ESTATE TAXES $22,083/yr
HOA Fees $1,397/mo
Zoning Per Town

Interior

Total Bedrooms 2
Total Bathrooms 2
Full Bathrooms 2
Laundry room Main Level
Appliances Electric Cooktop, Wall Oven, Microwave, Refrigerator, Freezer, Dishwasher, Washer, Dryer
Other Interior Features Cable - Pre-wired, Elevator, Open Floor Plan

Area & Lot

Status For Sale
Living area 1,300 Sq.Ft.
Total area 1,300 Sq.Ft.
MLS® ID 24211506
Type: Condo
Year Built 2023
Neighborhood Westport
Architecture Styles Mid Rise
Water Frontage Beach Rights
Elementary School Coleytown
Middle School Coleytown
High School Staples

Exterior

Stories 3
Garage Space 1.0
Water Source Public Water Connected
Pool Lap Pool
Lot Features Level Lot
Parking Detached Garage, Paved, Off Street Parking
Heat type Other
Air conditioning Central Air
Sewer Public Sewer Connected
Disability Features Accessible Bath, Hallways 36 Inches Wide, Handicap Parking
HOA Amenities Elevator, Exercise Room/Health Club, Guest Parking, Pool, Security Services
Other Exterior Features Grill, Deck, Gutters, Lighting, Patio

Finance

SALES PRICE $1,799,000
REAL ESTATE TAXES $22,083/yr
HOA Fees $1,397/mo
Zoning Per Town

Listing Contact

Westport

An upscale and swanky community with a sophisticated dining scene and ample opportunities for entertainment

Explore neighborhood

Sandy beach and blue ocean, with beach grasses beside a weathered wooden fence.

Work With Emily

A 28-year veteran with more than $600 million in sales, Emily Gordon has a proven ability in residential sales. She offers clients an unmatched level of market knowledge, service, and integrity. She continues to surpass the previous years' results and currently leads the Westport Coldwell Banker offices in sales.

Let's Connect

Follow Me On Instagram